
Views
Address
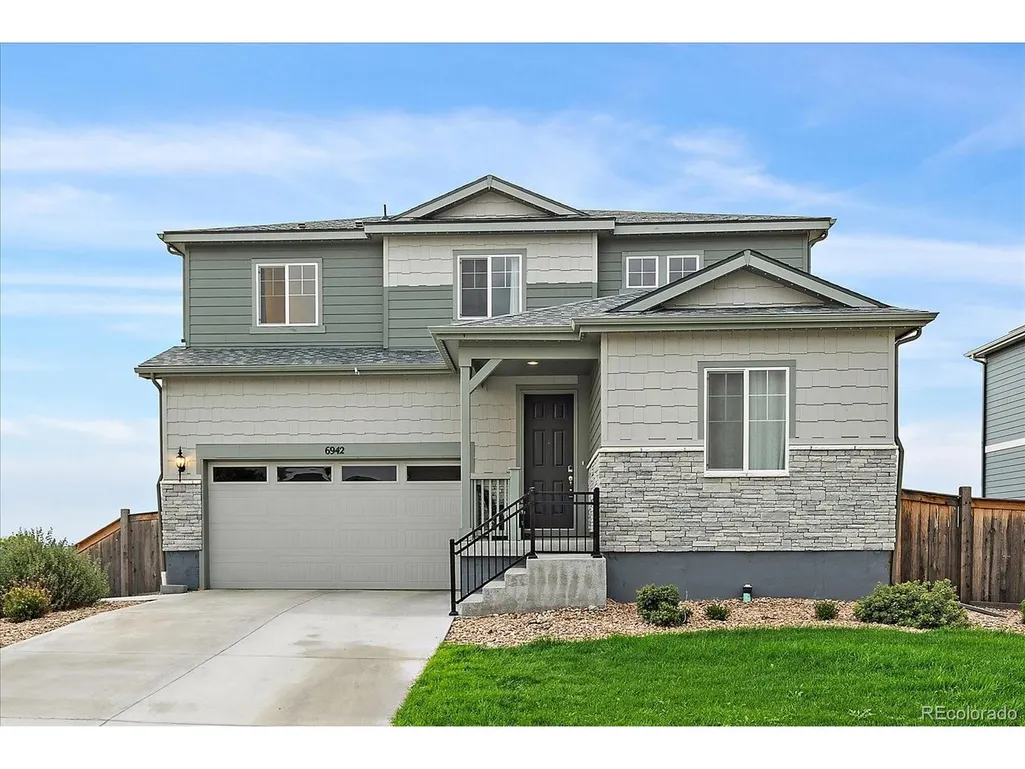
6942 E 116th Pl, Thornton, CO
Price
$ 735,000
Property Attributes
- MLS#2179369
- TypeSingle Family
- Listing Status Coming Soon
- CountyADAMS
- CityThornton
- AreaMetro Denver
- NeighborhoodMayfield
- Zip80233
- StyleSingle Family Residence
- Year Built2022
- Taxes$ 8880
- Price$ 735,000
- Bedrooms4
- Full Bathrooms3
- Half Bathrooms1
- Sqr Footage3824
- Lot Size0.15 Acres
Data Source:
Information and Real Estate Services (IRES)
Property Description
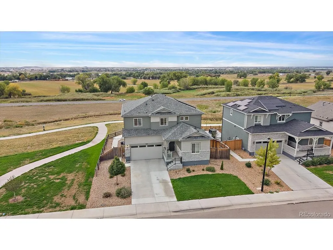
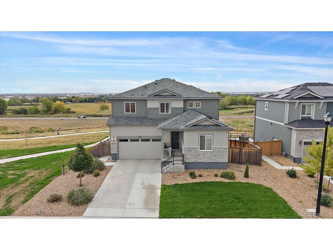
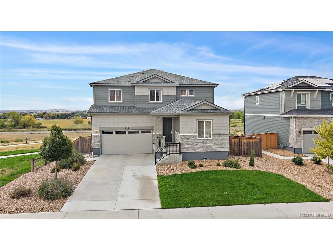
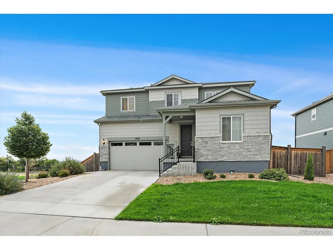
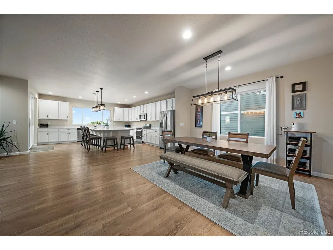
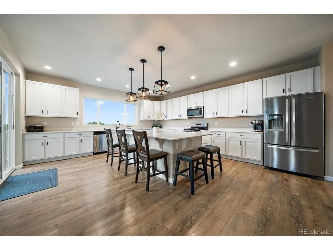
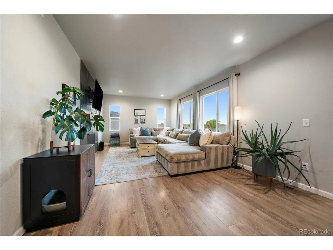
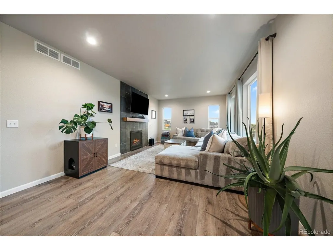
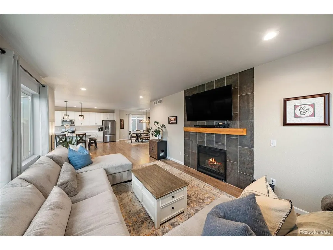
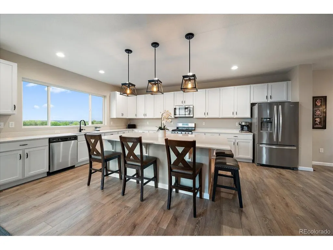
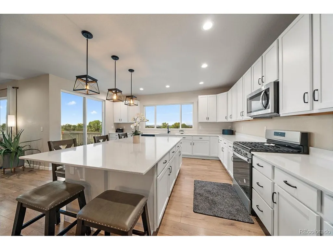
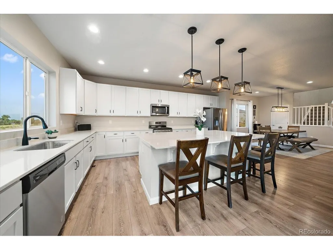
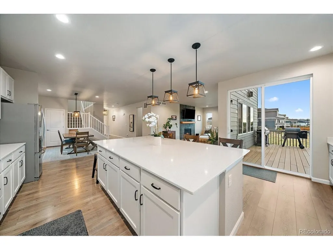
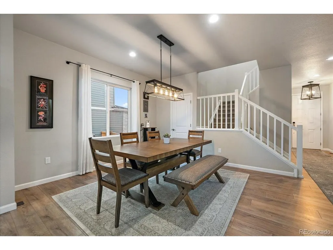
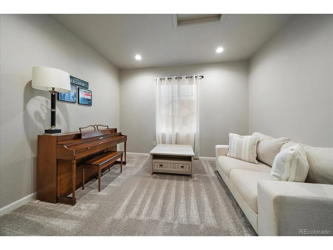
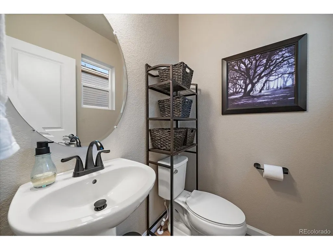
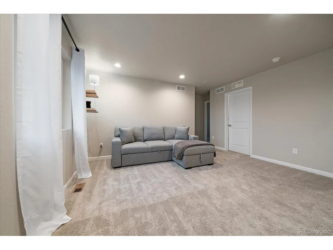
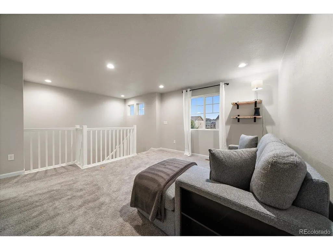
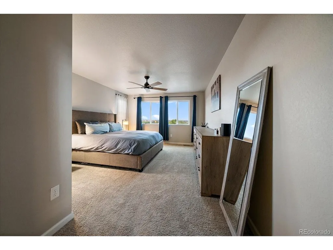
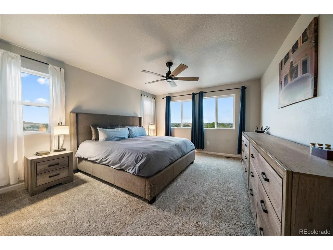
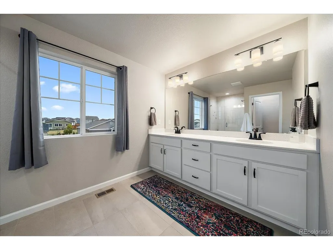
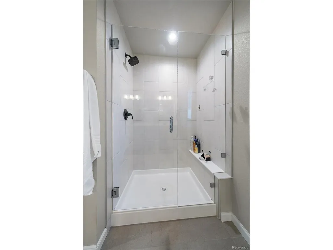
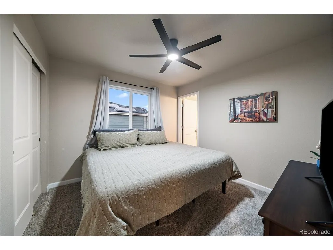
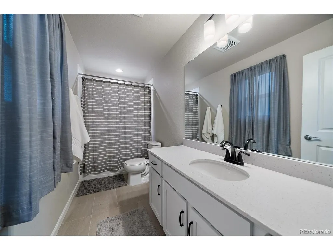
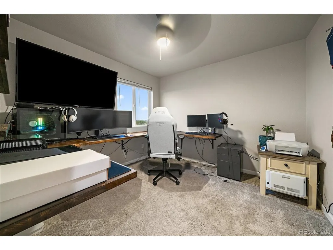
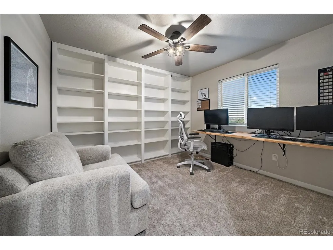
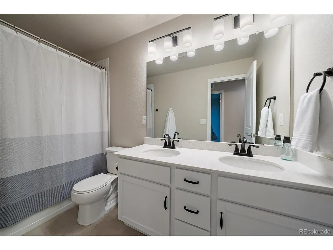
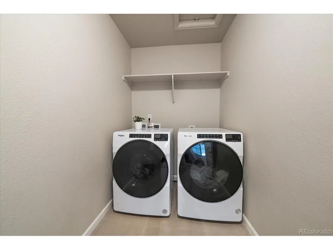
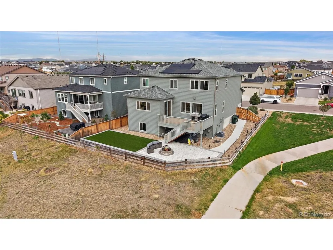
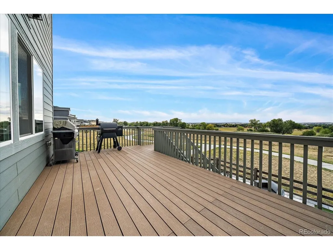
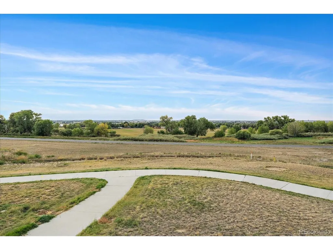
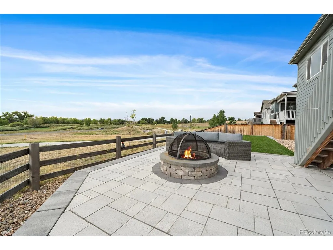
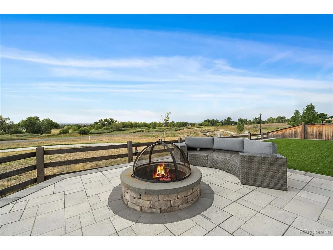
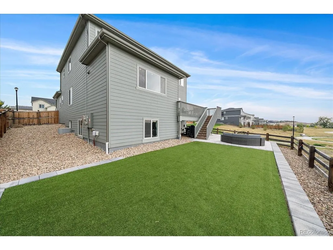
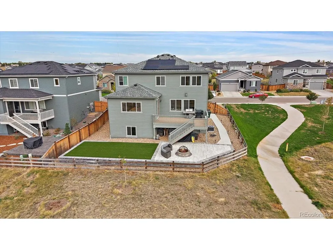
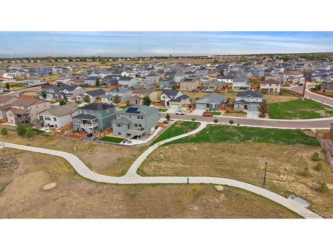
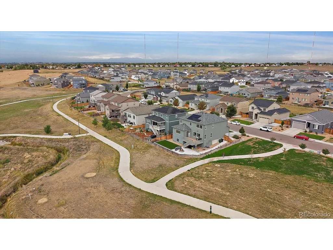
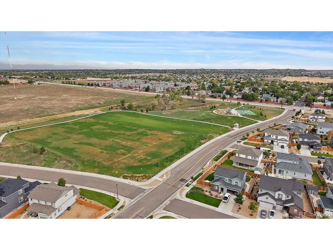
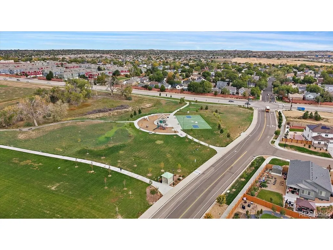
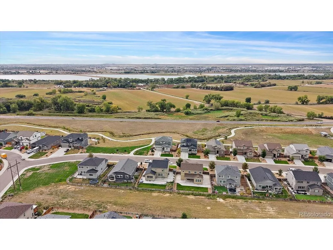
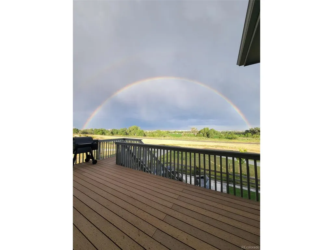
An Exceptionally Rare Opportunity In Thornton's Sought-After Mayfield Community, This Residence Is The First Home Along This Stretch Of Riverdale To Resell Since The Neighborhood Was Established * Positioned Along Open Space Adjacent To The Home & Along The Rear, The Residence Enjoys Expansive Views, Exceptional Privacy & Direct Access To A Walking Path Beyond The Backyard * A Dramatic Two-Story Deck Seamlessly Extends The Living Space Outdoors * The Main Level Showcases Oak Luxury Vinyl Flooring, Generous Proportions & A Refined, Neutral Aesthetic * The Well-Appointed Kitchen Takes Full Advantage Of The Setting With Elevated Views From The Sink, An Oversized Quartz-Capped Island, Crisp White Cabinetry, Gas Range & Stainless Steel Appliances * The Adjacent Dining Area Offers An Effortless Setting For Entertaining While The Spacious Great Room Is Anchored By An Upgraded Fireplace For A Warm, Inviting Atmosphere * A Private Main-Floor Office Provides A Dedicated Workspace Tucked Away From The Main Living Areas * Upstairs, 4 Bedrooms, 4 Bathrooms, A Versatile Loft & Dedicated Laundry Room Create A Thoughtfully Designed Living Environment * Privately Positioned At The Back Of The Home, The Primary Suite Is Framed By Exceptional Views & Features A Generous Walk-In Closet + Upgraded Bathroom With A Glass-Enclosed Shower * The Garden-Level Basement Offers Significant Potential For Future Living, Recreation Or Entertaining Space While Its Abundance Of Natural Light & Serene Views Make It An Appealing Canvas For Customization * The Professionally Landscaped Backyard Features Lush, Low-Maintenance Turf & A Custom Fire Pit, Creating An Inviting Extension Of The Home For Outdoor Gatherings & Relaxed Evenings * Additional Features Include Upgraded Lighting Fixtures & Ceiling Fans Throughout, A 2024 Roof, Water Softener, Built-In Bookshelves & Fully Paid Off Solar * Exceptional Views, Privacy, & Indoor-Outdoor Living Define This Mayfield Residence!
| Elementary School | Middle School | High School |
|---|---|---|
| Glacier Peak Elementary School | Shadow Ridge Middle School | Thornton High School |
| Price History | |
|---|---|
| 9/28/2026 | Listed $735,000 |
General Features
| Living Area | 2704 |
|---|---|
| Sewer | Public Sewer |
| Heating | Forced Air |
| Cooling | Central Air,Ceiling Fan(s) |
| Utilities | Natural Gas Available,Electricity Available,Cable Available |
| Roof | Composition |
| Appliances | Dishwasher,Refrigerator,Washer,Dryer,Microwave |
| Garage Spaces | 2 |
| Patio/Porch Features | Patio,Deck |
| Construction Materials | Frame,Stone,Composition |
| Exclusions | Seller's Personal Property |
| Year Built | 2022 |
| View | Plains View |
| Levels | Two |
| Property Subtype | Single Family Residence |
| Tax Year | 2025 |
| Community Features | Playground,Park |
| Accessibility | Level Lot |
| Assoc Fee Paid Per | Other |
| County | Adams |
| New Construction | No |
| Property Type | Residential |
| HOA | Yes |
| Energy Efficient | Windows,Thermostat |
| Subdivision Name | Mayfield |
| Full Baths | 2 |
| Status | Coming Soon |
| High School | Thornton |
| City | Thornton |
| Association Name | Mayfield Metro District |
| High School District | Adams CO. Dist 12 |
| MLS Area | Metro Denver |
| Elementary School | Glacier Peak |
| Property Attached Y/N | No |
| Tax Annual Amount | 8880 |
| Middle/Junior High School | Shadow Ridge |
| MLS Area Minor | Metro5/NSC |
| Builder Name | Century Communities |
| Standard Status | Coming Soon |
| Expected Active Date | 2026-10-01 |
| AttributionContact | AdairAdisson@gmail.com,303-557-8833 |
Interior Features
| Interior Amenities | Eat-in Kitchen,Open Floorplan,Pantry,Walk-In Closet(s),Kitchen Island |
|---|---|
| Basement | Full,Unfinished,Slab,Daylight,Sump Pump |
| Fireplace Features | Gas,Gas Log,Great Room,One |
| Window Features | Window Coverings |
| Above Grade Finished Area | 2704 |
| Half Baths | 1 |
| 3/4 Baths | 1 |
| Total Bedrooms | 4 |
| Room Type | Loft |
| LivingAreaSource | Assessor |
| Total Baths | 4 |
| Power Production Type | 1 |
Exterior Features
| Exterior Amenities | Sprinkler System,Balcony |
|---|---|
| Fencing | Fenced |
| Parking Features | Attached |
| Lot Features | Corner Lot,Level,Abuts Public Open Space,Abuts Private Open Space,Meadow,Paved |
| Water Source | Public |
| Lot Size Area | 6704 |
| Lot Size Acres | 0.15 |
| Waterfront Y/N | No |
| Builder Model | Bronte |
Amenities
- Foreclosure
- Views
- Short Sale
- New Construction
- Adult 55+
- Lease To Own
- No HOA Fees
- Furnished
- Primary On Main
- Air Conditioning
- Seller Finance
- Green
- Fixer Upper
- Horse
- Golf
- Fireplace
- Deck
- Garage
- Basement
- Pool
Property vs Single Family Average in 80233
Price
Taxes
Year Built
 Information deemed reliable but not guaranteed by the MLS. © 2026 Information and Real Estate Services, LLC.
Information source: Information and Real Estate Services, LLC. Provided for limited non-commercial use only under IRES Rules. © Copyright IRES.
The information being provided is for the consumers personal, non-commercial use and may not be used for any purpose other than to identify prospective properties consumer may be interested in purchasing.
The IRES, LLC Data on this
Information deemed reliable but not guaranteed by the MLS. © 2026 Information and Real Estate Services, LLC.
Information source: Information and Real Estate Services, LLC. Provided for limited non-commercial use only under IRES Rules. © Copyright IRES.
The information being provided is for the consumers personal, non-commercial use and may not be used for any purpose other than to identify prospective properties consumer may be interested in purchasing.
The IRES, LLC Data on this
 The real estate listing information and related content displayed on this site is provided exclusively for consumers’ personal, non-commercial use and may not be used for any purpose other than to identify prospective properties consumers may be interested in purchasing. This information and related content is deemed reliable but is not guaranteed accurate by elevateMLS.
