
Address
1418 S Milwaukee St, Denver, CO
Price
$ 2,600,000
Property Attributes
- MLS#2797775
- TypeSingle Family
- Listing Status Active
- CountyDENVER
- CityDenver
- AreaMetro Denver
- NeighborhoodCory-Merrill
- Zip80210
- StyleContemporary
- Year Built2005
- Taxes$ 10242
- Price$ 2,600,000
- Bedrooms6
- Full Bathrooms4
- Half Bathrooms1
- Sqr Footage5317
- Lot Size0.14 Acres
Data Source:
Information and Real Estate Services (IRES)
Property Description
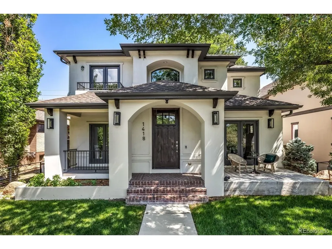
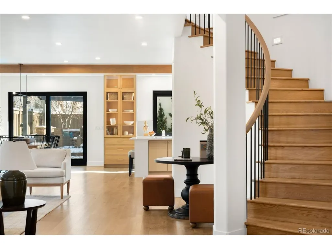
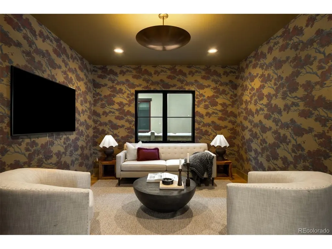
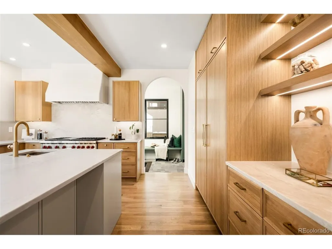
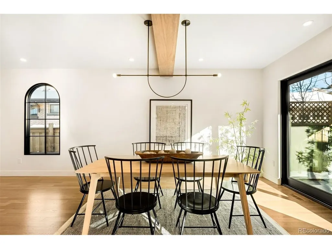
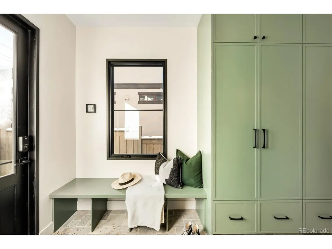
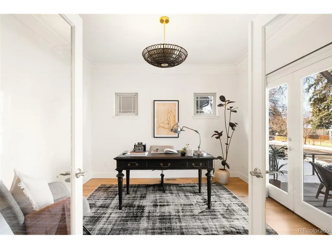
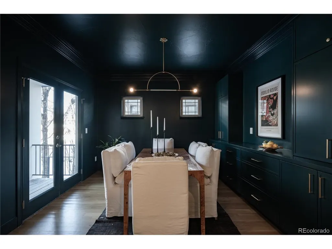
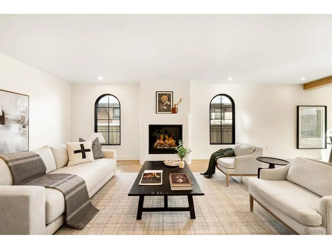
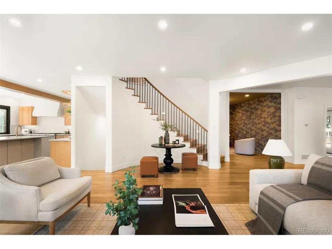
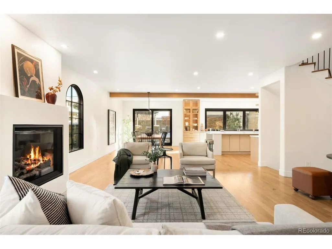
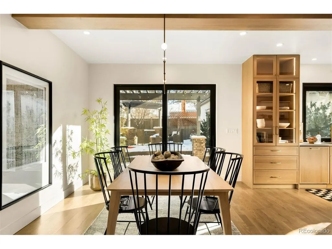
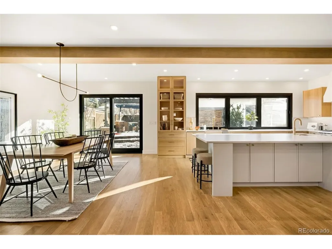
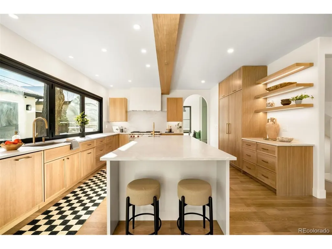
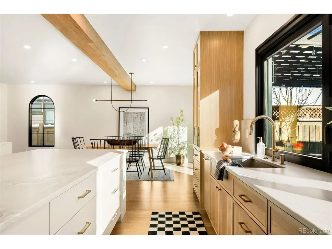
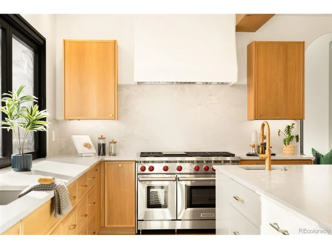
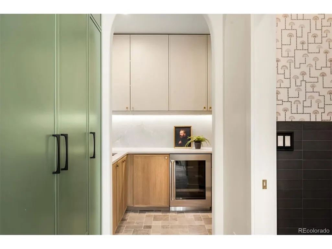
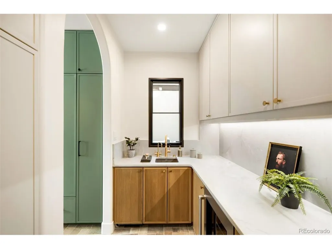
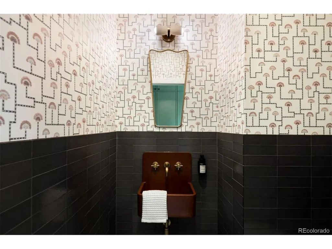
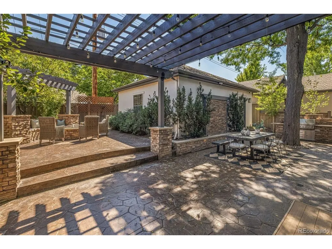
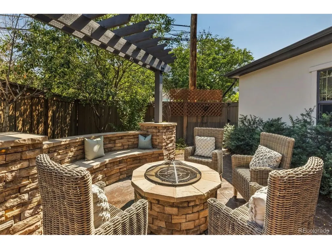
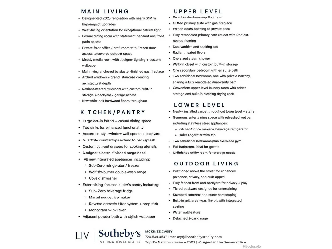
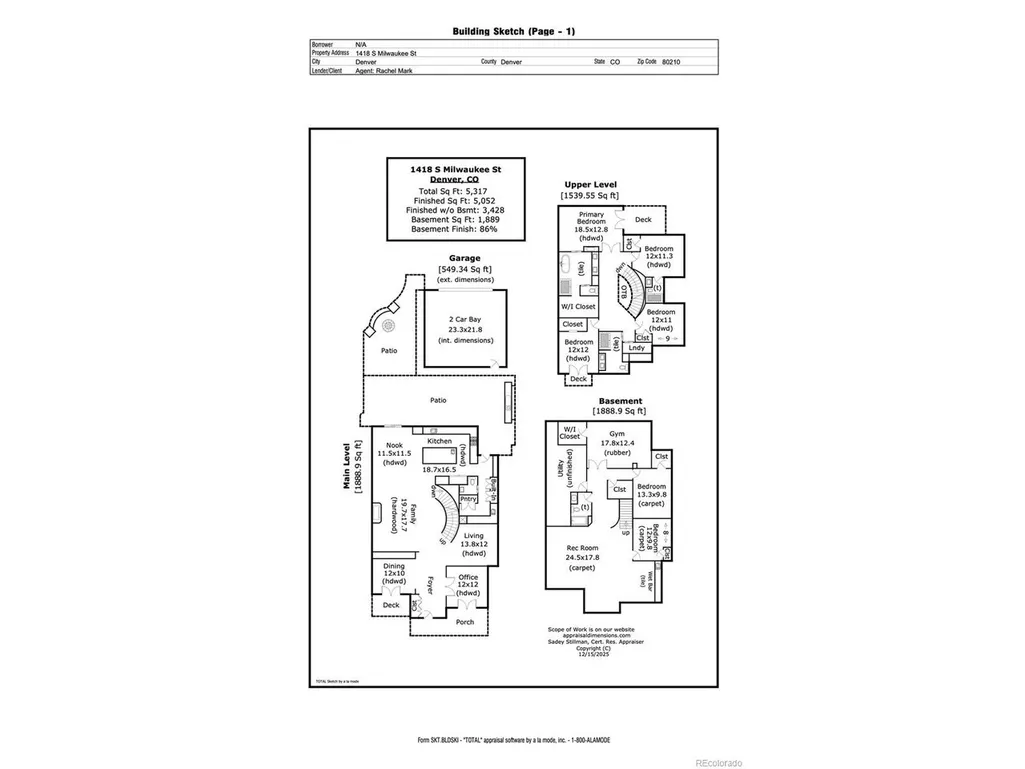
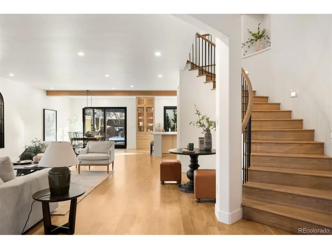
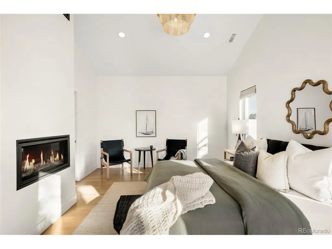
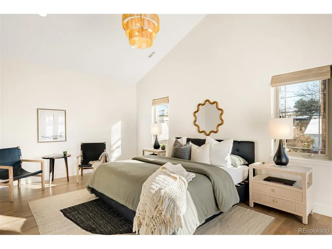
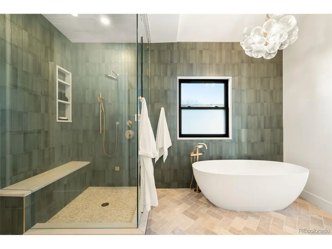
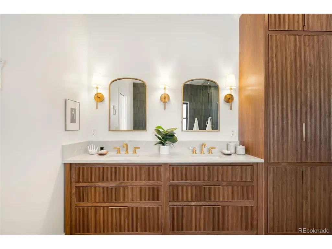
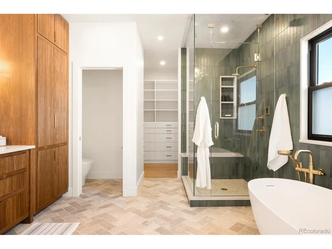
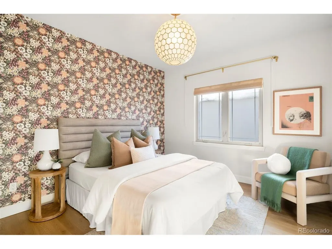
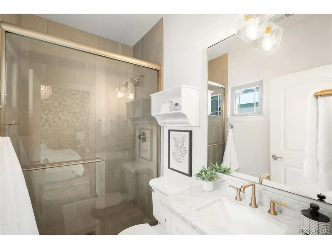
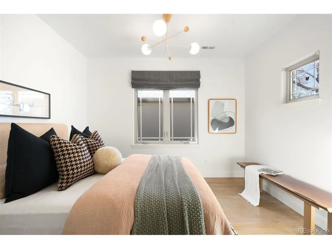
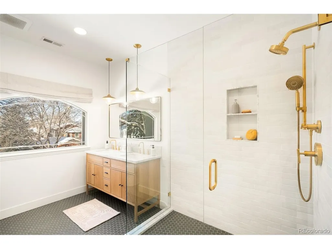
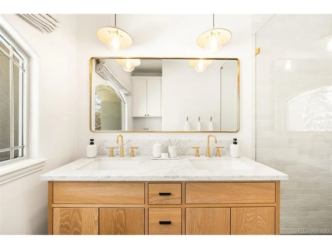
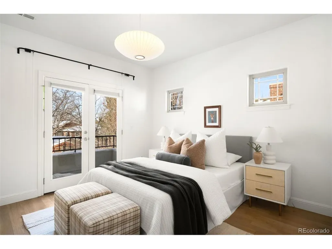
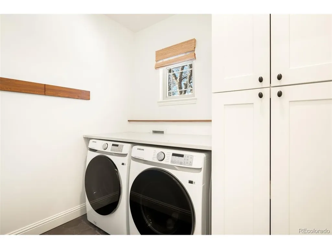
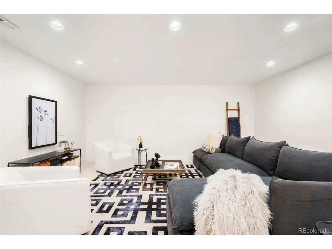
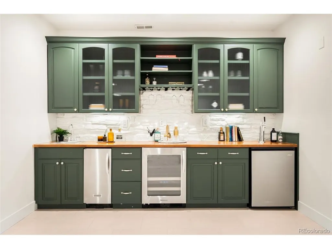
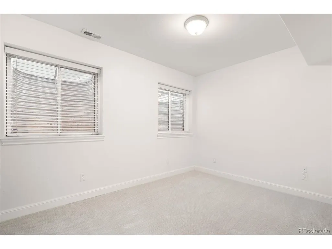
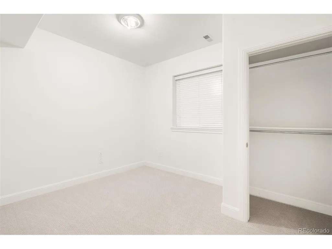
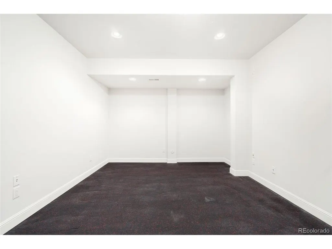
Light and mood define this west-facing Cory Merrill residence, fully reimagined in 2025 through a designer-led renovation with the intention of being a forever home. Set on a tree-lined street, it balances classic Denver charm with nearly $1M in high-impact updates, including brand new major mechanicals. White oak hardwood floors now run throughout the main and upper levels, replacing all carpet, and all bathrooms feature new fixtures. A formal dining room and private office open through French doors to outdoor spaces, creating seamless indoor-outdoor flow. The main floor was fully renovated with a stylish powder bath, a mudroom with radiant heated floors, and a butler's kitchen featuring reverse osmosis water system, built-in ice machine, prep sink, beverage fridge, and 5-in-1 oven. A moody media room leads to the main living area, where arched windows, gas fireplace, and winding staircase add architectural presence. The new kitchen anchors daily living: a large eat-in island faces accordion-style windows to the backyard, with Sub-Zero refrigeration, Wolf double oven range, custom plaster hood, quartzite countertops and backsplash, and generous storage. The primary suite is a private retreat with gas fireplace, French doors to a secluded deck, renovated bath with dual vanities, soaking tub, steam shower, radiant heated floors, and custom walk-in closet. Three additional bedrooms complete a rare four-bed-up layout, including one en suite and two sharing a dual-vanity bath, plus a convenient laundry. The lower level expands livability with new carpet, a refreshed wet bar, two bedrooms-plus oversized gym-a full bath, and ample storage. Outdoors, fully fenced front and back yards feature tiered landscaping, stamped concrete, built-in gas fire pit, grill area, water feature, and seating, perfect for entertaining. Thoughtfully designed for comfort, function, and enduring style, this home was only left by its owners due to a job relocation.
| Elementary School | Middle School | High School |
|---|---|---|
| Cory Elementary School | Merrill Middle School | South High School |
| Price History | |
|---|---|
| 1/14/2026 | Listed $2,650,000 |
| 4/23/2026 | 6$2,500,000 |
General Features
| Living Area | 5052 |
|---|---|
| Sewer | Public Sewer |
| Heating | Forced Air |
| Cooling | Central Air |
| Utilities | Natural Gas Available |
| Roof | Fiberglass |
| Appliances | Dishwasher,Refrigerator,Bar Fridge,Washer,Dryer,Microwave |
| Zoning | E-SU-DX |
| Garage Spaces | 2 |
| Patio/Porch Features | Patio |
| Architectural Style | Contemporary |
| Construction Materials | Frame,Stucco |
| Exclusions | Staging items |
| Year Built | 2005 |
| Levels | Two |
| Property Subtype | Single Family Residence |
| Tax Year | 2024 |
| Community Features | Fitness Center |
| Accessibility | Level Lot |
| County | Denver |
| New Construction | No |
| Property Type | Residential |
| HOA | No |
| Subdivision Name | Cory-Merrill |
| Full Baths | 2 |
| Status | Active |
| High School | South |
| City | Denver |
| High School District | Denver District 1 |
| MLS Area | Metro Denver |
| Elementary School | Cory |
| Property Attached Y/N | No |
| Tax Annual Amount | 10242 |
| Middle/Junior High School | Merrill |
| MLS Area Minor | Metro18/DSE |
| Virtual Tour | https://www.zillow.com/view-imx/8c6469a1-7144-4dc8-aa68-60cade0c585a?setAttribution=mls&wl=true&initialViewType=pano |
| Standard Status | Active |
| Expected Active Date | 2026-01-14 |
| AttributionContact | mcasey@livsothebysrealty.com,720-539-4547 |
Interior Features
| Interior Amenities | Eat-in Kitchen,Open Floorplan,Pantry,Walk-In Closet(s),Wet Bar |
|---|---|
| Basement | Full,Partially Finished,Daylight |
| Fireplace Features | Two or More,Gas,Gas Log,Living Room,Bedroom |
| Window Features | Window Coverings |
| Above Grade Finished Area | 3428 |
| Half Baths | 1 |
| 3/4 Baths | 2 |
| Total Bedrooms | 6 |
| LivingAreaSource | Appraiser |
| Total Baths | 5 |
Exterior Features
| Exterior Amenities | Balcony |
|---|---|
| Fencing | Fenced |
| Parking Features | Detached |
| Lot Features | Level,House Faces West,Paved,Gutters |
| Water Source | Public |
| Lot Size Area | 6250 |
| Lot Size Acres | 0.14 |
| Waterfront Y/N | No |
Amenities
- Foreclosure
- Views
- Short Sale
- New Construction
- Adult 55+
- Lease To Own
- No HOA Fees
- Furnished
- Primary On Main
- Air Conditioning
- Seller Finance
- Green
- Fixer Upper
- Horse
- Golf
- Fireplace
- Deck
- Garage
- Basement
- Pool
Property vs Single Family Average in 80210
Price
Taxes
Year Built
Visits
 Information deemed reliable but not guaranteed by the MLS. © 2026 Information and Real Estate Services, LLC.
Information source: Information and Real Estate Services, LLC. Provided for limited non-commercial use only under IRES Rules. © Copyright IRES.
The information being provided is for the consumers personal, non-commercial use and may not be used for any purpose other than to identify prospective properties consumer may be interested in purchasing.
The IRES, LLC Data on this
Information deemed reliable but not guaranteed by the MLS. © 2026 Information and Real Estate Services, LLC.
Information source: Information and Real Estate Services, LLC. Provided for limited non-commercial use only under IRES Rules. © Copyright IRES.
The information being provided is for the consumers personal, non-commercial use and may not be used for any purpose other than to identify prospective properties consumer may be interested in purchasing.
The IRES, LLC Data on this
 The real estate listing information and related content displayed on this site is provided exclusively for consumers’ personal, non-commercial use and may not be used for any purpose other than to identify prospective properties consumers may be interested in purchasing. This information and related content is deemed reliable but is not guaranteed accurate by elevateMLS.
